
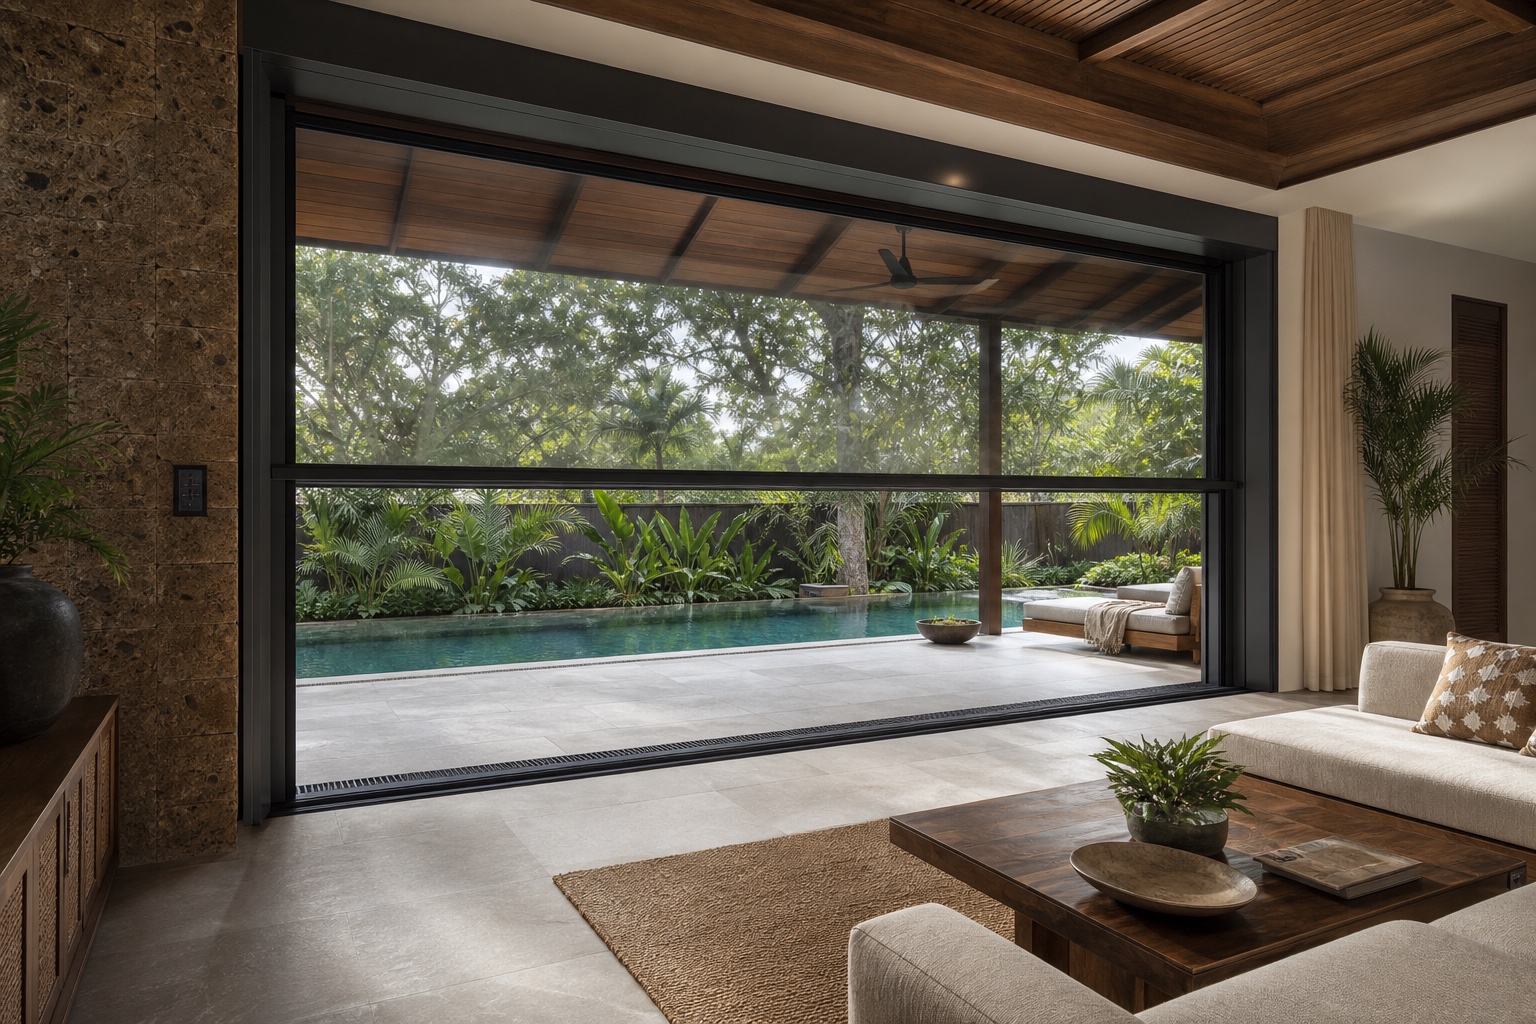
تصور تطبيقي مولّد · شكل المنتج مستند إلى مراجع المصنع · ليس مشروعاً منفذاً
ResearchingOP-020
Motorized Vertical-Lift Panoramic Window System
A research-stage panoramic opening system combining upper and lower glazed sashes, side guides, synchronized drive, anti-fall and anti-pinch protection, pressure drainage, local controls and maintainable service access—not a motor added to a standard window.
VietnamIndonesia
The system normally opens only part of the glazed area and retains a horizontal meeting rail
01
Quick orientation
02
Why this is an opportunity product
يجب النظر معاً إلى الطلب والمناخ والتوريد والتنفيذ والجدوى التجارية والامتثال.
A research-stage panoramic opening system combining upper and lower glazed sashes, side guides, synchronized drive, anti-fall and anti-pinch protection, pressure drainage, local controls and maintainable service access—not a motor added to a standard window.
- Purpose-built upper/lower glazed vertical-lift geometry
- Integrated synchronization, anti-fall, anti-pinch and local-control potential
- Pressure-drained sill and maintainable drive / control interfaces
- Chinese system manufacturers publish purpose-built vertical-lift assemblies with upper/lower glass relationships, side guides, synchronized drives, multiple anti-pinch measures and separate drained subframes. Vietnam has adjacent local capability and Indonesia remains unverified, so scarcity claims are prohibited.
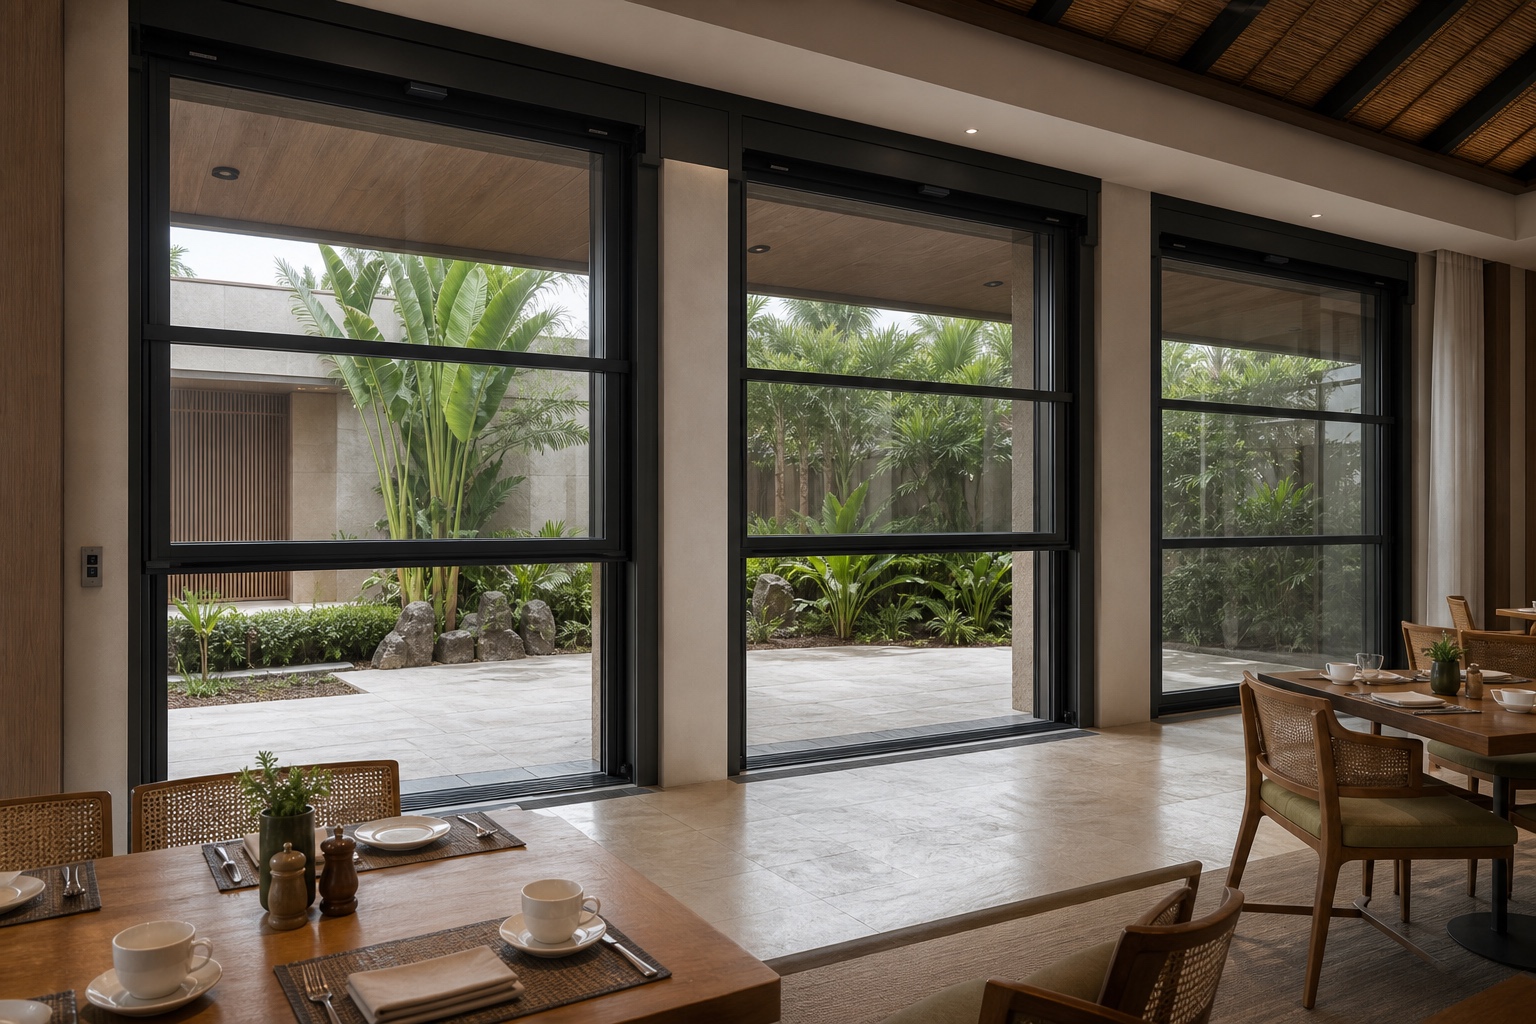 تصور تطبيقي مولّد · شكل المنتج مستند إلى مراجع المصنع · ليس مشروعاً منفذاً
03
Opportunity analysis
3/5
Market Demand
UBI market assessment
4/5
Climate Fit
UBI market assessment
5/5
Configuration Breadth
UBI market assessment
3/5
Project Fit
UBI market assessment
2/5
Commercial Potential
UBI market assessment
5/5
Compliance Complexity
بانتظار التحقق
UBI preliminary market judgement. It is not an investment-return guarantee.
04
Alternatives and selection boundary
No product is universally superior; selection depends on exposure, duty, interfaces, programme, service life and maintenance.
| System | Environmental basis | Delivery | Typical project | Key caveat |
|---|---|---|---|---|
| Conventional baseline system | Known local practice | Depends on wet trades and site sequence | Projects prioritizing familiar approvals and service networks | May not solve the opportunity problem identified here |
| Motorized Vertical-Lift Panoramic Window System | Requires product and system verification | Potentially modular or faster after design freeze | Tropical villa living rooms and drained ground-level landscape terraces · Resort-hotel breakfast and lounge areas · Mountain and coastal villas requiring closed-state rain protection · Indoor-garden and landscape restaurants | The system normally opens only part of the glazed area and retains a horizontal meeting rail |
| Premium imported system | Evidence may be stronger for a defined model | Longer procurement and replacement lead time may apply | Projects prioritizing established international references | Higher cost does not remove project-interface risk |
The system normally opens only part of the glazed area and retains a horizontal meeting rail · Closed-state wind and water performance cannot be claimed while the window is open · Oversized transport, local structure, authorized installation, spares and periodic safety inspection govern viability
05
Application scenarios
Original application images communicate design intent and system boundaries; they are not presented as photographed completed projects.
SYSTEM · Pending Verification
Tropical villa living rooms and drained ground-level landscape terraces
Factory-grounded generated application illustration; it is not presented as a photographed completed project. Final design and system evidence remain project-specific.
SYSTEM · Pending Verification
Resort-hotel breakfast and lounge areas
Factory-grounded generated application illustration; it is not presented as a photographed completed project. Final design and system evidence remain project-specific.
SYSTEM · Pending Verification
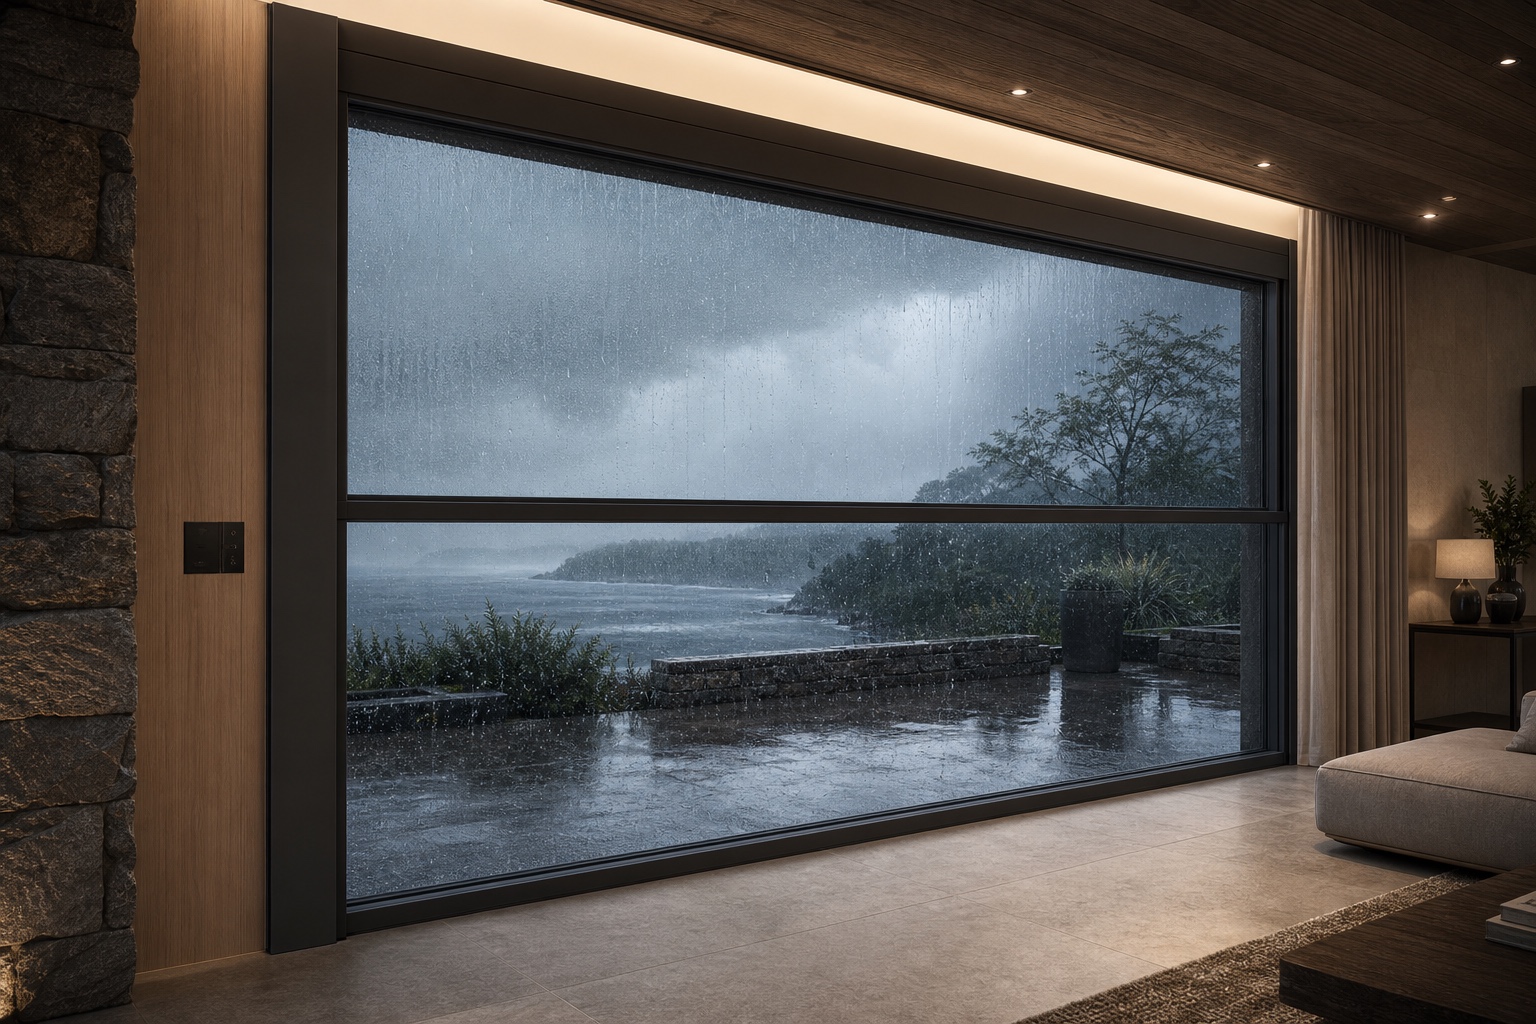
Mountain and coastal villas requiring closed-state rain protection
Factory-grounded generated application illustration; it is not presented as a photographed completed project. Final design and system evidence remain project-specific.
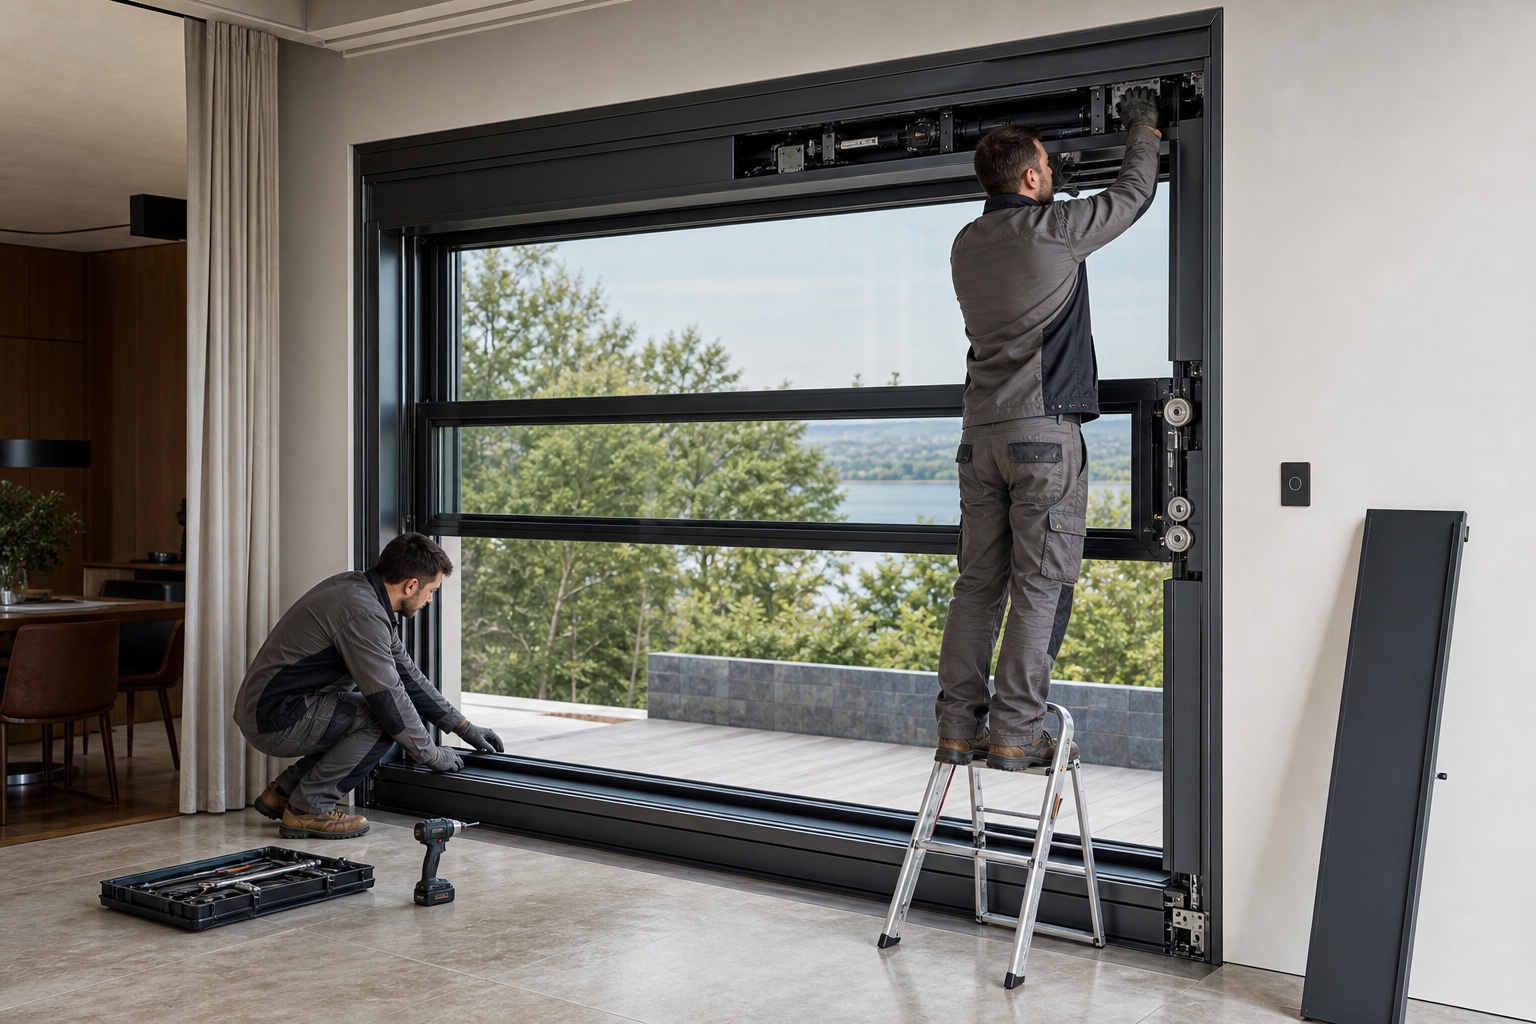
SYSTEM · Pending Verification
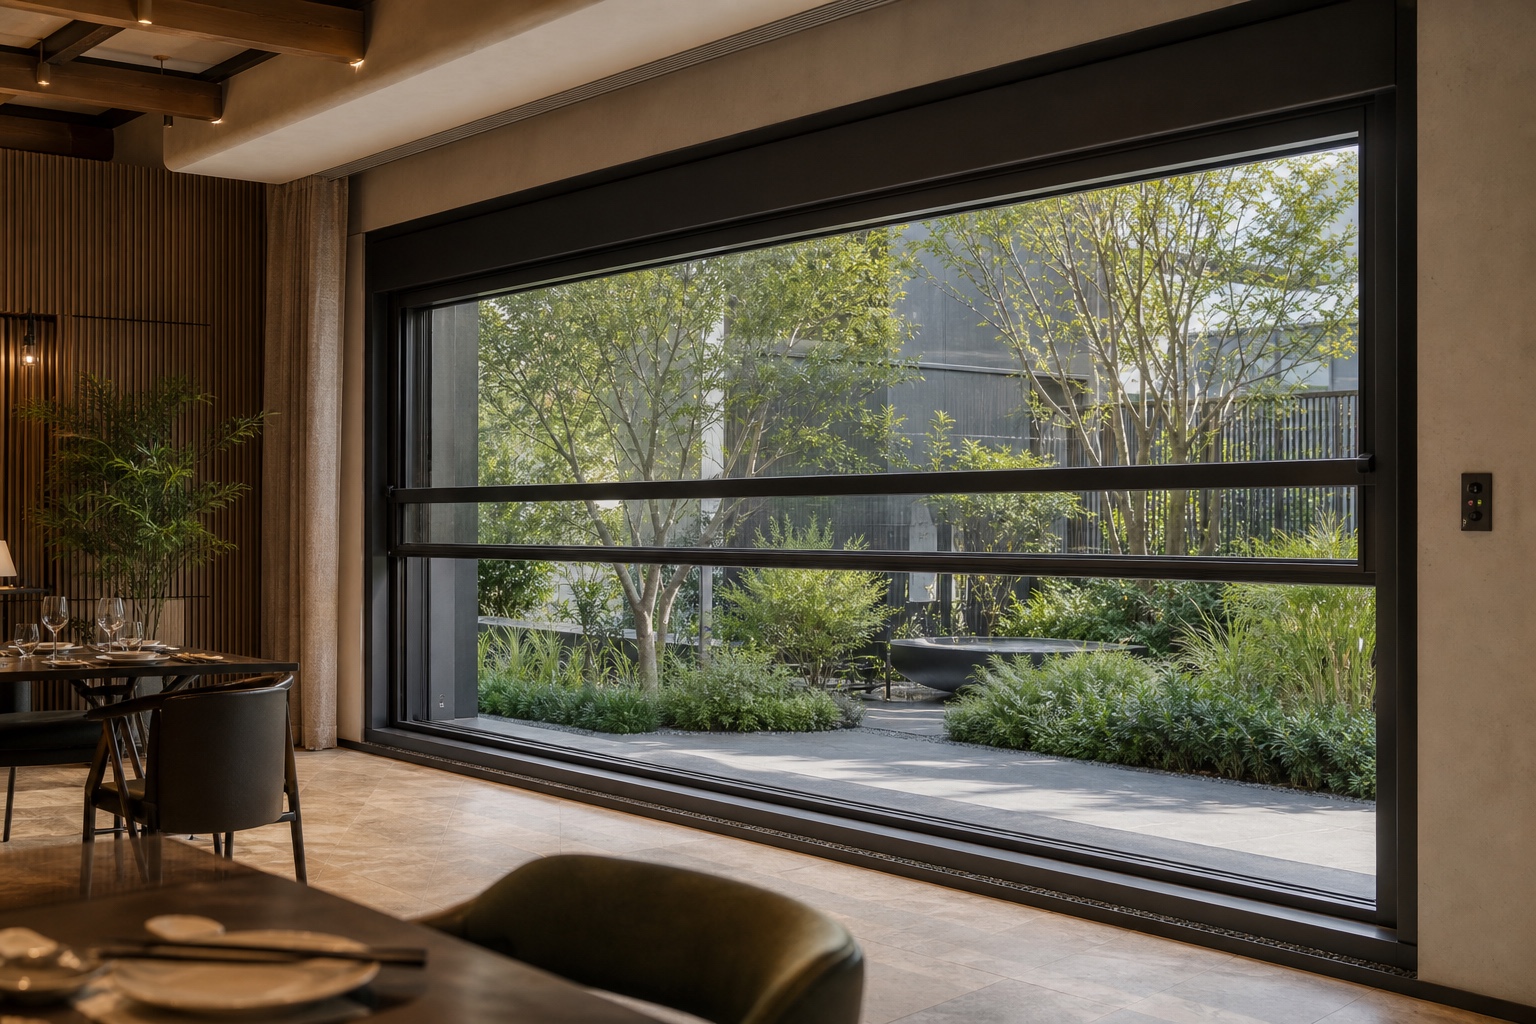
Indoor-garden and landscape restaurants
Factory-grounded generated application illustration; it is not presented as a photographed completed project. Final design and system evidence remain project-specific.
Priority applications
- Tropical villa living rooms and drained ground-level landscape terraces
- Resort-hotel breakfast and lounge areas
- Mountain and coastal villas requiring closed-state rain protection
- Indoor-garden and landscape restaurants
Project conditions
- Project-specific design basis
- Current supplier documentation
- Local code and approval review
- Commissioning and maintenance plan
Not recommended without specific design review
The system normally opens only part of the glazed area and retains a horizontal meeting rail · Closed-state wind and water performance cannot be claimed while the window is open · Oversized transport, local structure, authorized installation, spares and periodic safety inspection govern viability
06
Southeast Asian climate fit
High humidity, monsoon rain, condensation, coastal exposure, solar gain and substrate moisture must be considered as a system.
Heat and high humidity
- ميزة محتملة
- A purpose-built system may provide a controlled partial-opening panorama with one coordinated responsibility for structure, glass, movement safety, drainage, controls, commissioning and maintenance.
- القيود
- The system normally opens only part of the glazed area and retains a horizontal meeting rail
- التوصية
- Confirm tropical design conditions, product data and assembly behaviour before specification.
Monsoon rain and condensation
- ميزة محتملة
- Purpose-built upper/lower glazed vertical-lift geometry
- القيود
- Closed-state wind and water performance cannot be claimed while the window is open
- التوصية
- Design drainage, weather protection, vapour control and inspection access as applicable to the complete system.
Coastal exposure and dispersed logistics
- ميزة محتملة
- Modular Chinese supply may support phased delivery when packaging and spares are controlled.
- القيود
- Oversized transport, local structure, authorized installation, spares and periodic safety inspection govern viability
- التوصية
- Verify corrosion class, transport limits, replacement strategy and local service capability.
07
System architecture
A functional system diagram for opportunity screening; exact supplier construction and interfaces must be confirmed.
1Purpose-built head, side-guide and drained-sill frame
2Upper and lower safety-glazed sashes with meeting rail
3Synchronized drive, transmission, brake and independent anti-fall restraint
4Load, pressure and optical anti-pinch sensors
5Local switch, controller, rain / wind input, backup power and service access
01Purpose-built head, side-guide and drained-sill frame
Functional component in the preliminary system architecture; exact material, rating and interface require supplier confirmation.
02Upper and lower safety-glazed sashes with meeting rail
Functional component in the preliminary system architecture; exact material, rating and interface require supplier confirmation.
03Synchronized drive, transmission, brake and independent anti-fall restraint
Functional component in the preliminary system architecture; exact material, rating and interface require supplier confirmation.
04Load, pressure and optical anti-pinch sensors
Functional component in the preliminary system architecture; exact material, rating and interface require supplier confirmation.
05Local switch, controller, rain / wind input, backup power and service accessOptional
Functional component in the preliminary system architecture; exact material, rating and interface require supplier confirmation.
08
Principal materials and components
Primary system components
- Purpose-built head, side-guide and drained-sill frame
- Upper and lower safety-glazed sashes with meeting rail
- Synchronized drive, transmission, brake and independent anti-fall restraint
- Load, pressure and optical anti-pinch sensors
- Local switch, controller, rain / wind input, backup power and service access
Required evidence
- Product data and drawings
- Material / component traceability
- Applicable safety and performance reports
- SDS or environmental declarations where relevant
Specific formulation, proportions and chemical content must follow manufacturer technical data, SDS and third-party reports.
09
Manufacturing or integration process
- 01Opening, wind, rain, user and guarding risk brief
- 02Frame, glass, structure, drainage and movement engineering
- 03Full-size sample-window and safety-sequence review
- 04Controlled machining, drive integration and factory assembly
- 05Wind, water, cycle, synchronization and safety FAT
- 06Authorized installation, commissioning, training and maintenance handover
Quality control that materially affects results
Incoming material and component identity · Critical dimensions and interfaces · Safety and performance test records · Batch / serial traceability · Packaging, protection and release documents
10
Configurations and model families
Configuration families support early project screening. Final models, capacities, finishes and interfaces require a current supplier matrix and project selection.
Single-module villa panoramic opening
Configuration family for project screening; capacity, dimensions, finish and compliance remain supplier- and project-specific.
- OP-020-C1Base configurationPending supplier matrix
- OP-020-P1Project configurationTo be engineered
Coordinated multi-module hospitality facade
Configuration family for project screening; capacity, dimensions, finish and compliance remain supplier- and project-specific.
- OP-020-C2Base configurationPending supplier matrix
- OP-020-P2Project configurationTo be engineered
Coastal closed-state wind-rain package
Configuration family for project screening; capacity, dimensions, finish and compliance remain supplier- and project-specific.
- OP-020-C3Base configurationPending supplier matrix
- OP-020-P3Project configurationTo be engineered
Local-control and backup-power service package
Configuration family for project screening; capacity, dimensions, finish and compliance remain supplier- and project-specific.
- OP-020-C4Base configurationPending supplier matrix
- OP-020-P4Project configurationTo be engineered
11
Technical specifications
Opening arrangement and maximum whole-window sizeProject-specific / supplier confirmation requiredPending Verification
Active-sash dimensions, mass and glazing build-upProject-specific / supplier confirmation requiredPending Verification
Closed-state wind, water, air and deflection performanceProject-specific / supplier confirmation requiredPending Verification
Permitted operating wind speed and rain / wind control sequenceProject-specific / supplier confirmation requiredPending Verification
Motor duty, speed, cycle life, noise and synchronization errorProject-specific / supplier confirmation requiredPending Verification
Brake, anti-fall restraint and secondary mechanical supportProject-specific / supplier confirmation requiredPending Verification
Anti-pinch methods, force limits and test evidenceProject-specific / supplier confirmation requiredPending Verification
Power-loss state, backup power and manual releaseProject-specific / supplier confirmation requiredPending Verification
Sill drainage, subframe, coating and component IP ratingProject-specific / supplier confirmation requiredPending Verification
Local control, protocol, access rights and network-failure fallbackProject-specific / supplier confirmation requiredPending Verification
Guarding height, child safety and movement-zone clearanceProject-specific / supplier confirmation requiredPending Verification
Inspection intervals, local spares and emergency responseProject-specific / supplier confirmation requiredPending Verification
12
Balanced assessment
Potential advantages
- Purpose-built upper/lower glazed vertical-lift geometry
- Integrated synchronization, anti-fall, anti-pinch and local-control potential
- Pressure-drained sill and maintainable drive / control interfaces
Real constraints
- The system normally opens only part of the glazed area and retains a horizontal meeting rail
- Closed-state wind and water performance cannot be claimed while the window is open
- Oversized transport, local structure, authorized installation, spares and periodic safety inspection govern viability
13
Service life and warranty
- Supplier warranty duration and exclusions pending
- System-interface responsibility must be allocated contractually
- Performance guarantee requires an agreed test and acceptance method
14
Installation, commissioning and maintenance
Before procurement
- Confirm duty, exposure and interfaces
- Review supplier evidence and exclusions
- Coordinate local approval route
Delivery and installation
- Inspect identity, condition and traceability
- Follow approved drawings and method statement
- Record hidden works and critical interfaces
Commissioning and handover
- Complete applicable functional tests
- Close defects and document final configuration
- Train operators and issue maintenance plan
15
Product-specific system module
The product must be qualified as one powered facade machine: glazed sash mass, synchronization, braking, independent fall restraint, pinch protection, drained closure, local fallback, manual release and periodic inspection are inseparable.
DEEP SYSTEM · Pending Verification
Powered-movement safety, drainage and maintenance architecture
Chinese system manufacturers publish purpose-built vertical-lift assemblies with upper/lower glass relationships, side guides, synchronized drives, multiple anti-pinch measures and separate drained subframes. Vietnam has adjacent local capability and Indonesia remains unverified, so scarcity claims are prohibited.
- Tropical villa living rooms and drained ground-level landscape terraces
- Resort-hotel breakfast and lounge areas
- Mountain and coastal villas requiring closed-state rain protection
- Indoor-garden and landscape restaurants
- Maximum size / mass matrix tied to glazing and drive configuration
- Independent brake, fall restraint, secondary support and anti-pinch evidence
- Power-loss, backup-power, manual-release and safe local-degradation sequence
- Closed-state wind / water test and separate operating-weather limit
- Pressure-drained subframe, coastal durability and maintainable service access
- Child guarding, movement-zone clearance, local spares and periodic inspection plan
- A motor accessory does not convert an ordinary window into a qualified vertical-lift system
- The opening cannot be shown or operated in wind and rain beyond the verified operating limit
- Fire-smoke, emergency-exit or escape functions require separate authority approval
- Remote or cloud control cannot replace a safe local fallback
16
Country recommendation index
The country recommendation index combines climate and material fit, project demand, installation and maintenance, compliance complexity and local case evidence. It is an updateable UBI assessment—not a market-size, sales or investment-return forecast.
57/100
Watchlistإندونيسيا
Indonesia has high-end landscape and smart-home demand and mature conventional premium windows. No equivalent high-spec vertical-lift mass-production evidence was found in the audited range, but this remains pending and requires local-industry interviews, service planning and delivered-cost validation.
- BEST FIT
- Tropical villas, boutique resorts and landscape restaurants requiring a controlled partial-opening panoramic facade
- EVIDENCE STATUS
- Pending Verification
49/100
Watchlistفيتنام
Vietnam has high-end residential and hospitality demand but also verified local smart and vertical fenestration integration. A Chinese system is relevant only if tested sash mass, drainage, safety, delivery or whole-system cost materially outperforms local offers.
- BEST FIT
- Exceptional villa, resort and restaurant openings that exceed a verified local system boundary
- EVIDENCE STATUS
- Pending Verification
17
Procurement decision chain
Owner / developerArchitect / consultantMain contractor / EPCMEP / specialist contractorOperator / facility manager
- 1Define project problem
- 2Confirm design basis
- 3Screen suppliers
- 4Review evidence
- 5Mock-up / FAT
- 6Contract and delivery
- 7Commission and monitor
18
What UBI can provide
01Product–project matching
02Multi-factory quotation
03Samples and mock-up coordination
04BOQ and specification matching
05OEM / ODM
06Quality inspection
07Certification review
08Cross-border logistics
09Customs-document coordination
10Local partner cooperation
19
Project evidence archive
Evidence is tiered. ‘Verified Project’ means UBI checked a project-specific contractor or system-provider document; it does not mean UBI inspected the site. ‘Manufacturer Reference’ remains a supplier declaration until owner, architect or handover evidence is obtained.
0emerging-market project references0project-specific source documents
20
Certification and document center
Technical data sheetEN / project language · بانتظار وثائق المورد
Pending VerificationSystem drawingsEN / project language · بانتظار وثائق المورد
Pending VerificationInstallation / commissioning manualEN / project language · بانتظار وثائق المورد
Pending VerificationSafety and performance reportsEN / project language · بانتظار وثائق المورد
Pending VerificationWarranty termsEN / project language · بانتظار وثائق المورد
Pending VerificationOperation and maintenance manualEN / project language · بانتظار وثائق المورد
Pending Verification21
Frequently asked questions
01Is this product project-ready?
No. It is a research-stage product hypothesis. Local alternatives, landed cost, supplier configuration, compliance and project evidence remain pending.
02Are the images completed projects?
No. They are generated application illustrations used to communicate design intent and system boundaries.
03Can UBI provide a quotation now?
UBI can start supplier screening and clarification after receiving the country, project type, duty, quantity and delivery programme.
04Which documents are required?
The document center lists the minimum technical, safety, installation, warranty and O&M package; exact requirements depend on the project and jurisdiction.
05How is the country index calculated?
It combines climate fit, project demand, delivery practicality, compliance complexity and available local evidence. It is not a sales or investment-return forecast.
22
Sources, verification and disclaimer
المصادر
Premium villa windows expansion research recordAccessed 2026-07-14
STORO G35 motorized vertical-lift windowAccessed 2026-07-14STORO official G35 open-state exhibition photographsAccessed 2026-07-14Fengshen F1 motorized vertical-lift windowAccessed 2026-07-14IEC 60335-2-103:2023 powered gates, doors and windowsAccessed 2026-07-14Eurowindow smart and vertically moving fenestration capabilityAccessed 2026-07-14YKK AP Indonesia NEXSTA premium window systemsAccessed 2026-07-14آخر تحديث
2026-07-14
Pending Verificationإخلاء المسؤولية
This page presents a product and market opportunity. It is not investment advice or a final technical commitment. Final specifications, certification, warranty, lead time and pricing are governed by signed contracts and supplier documents.